
 New Listing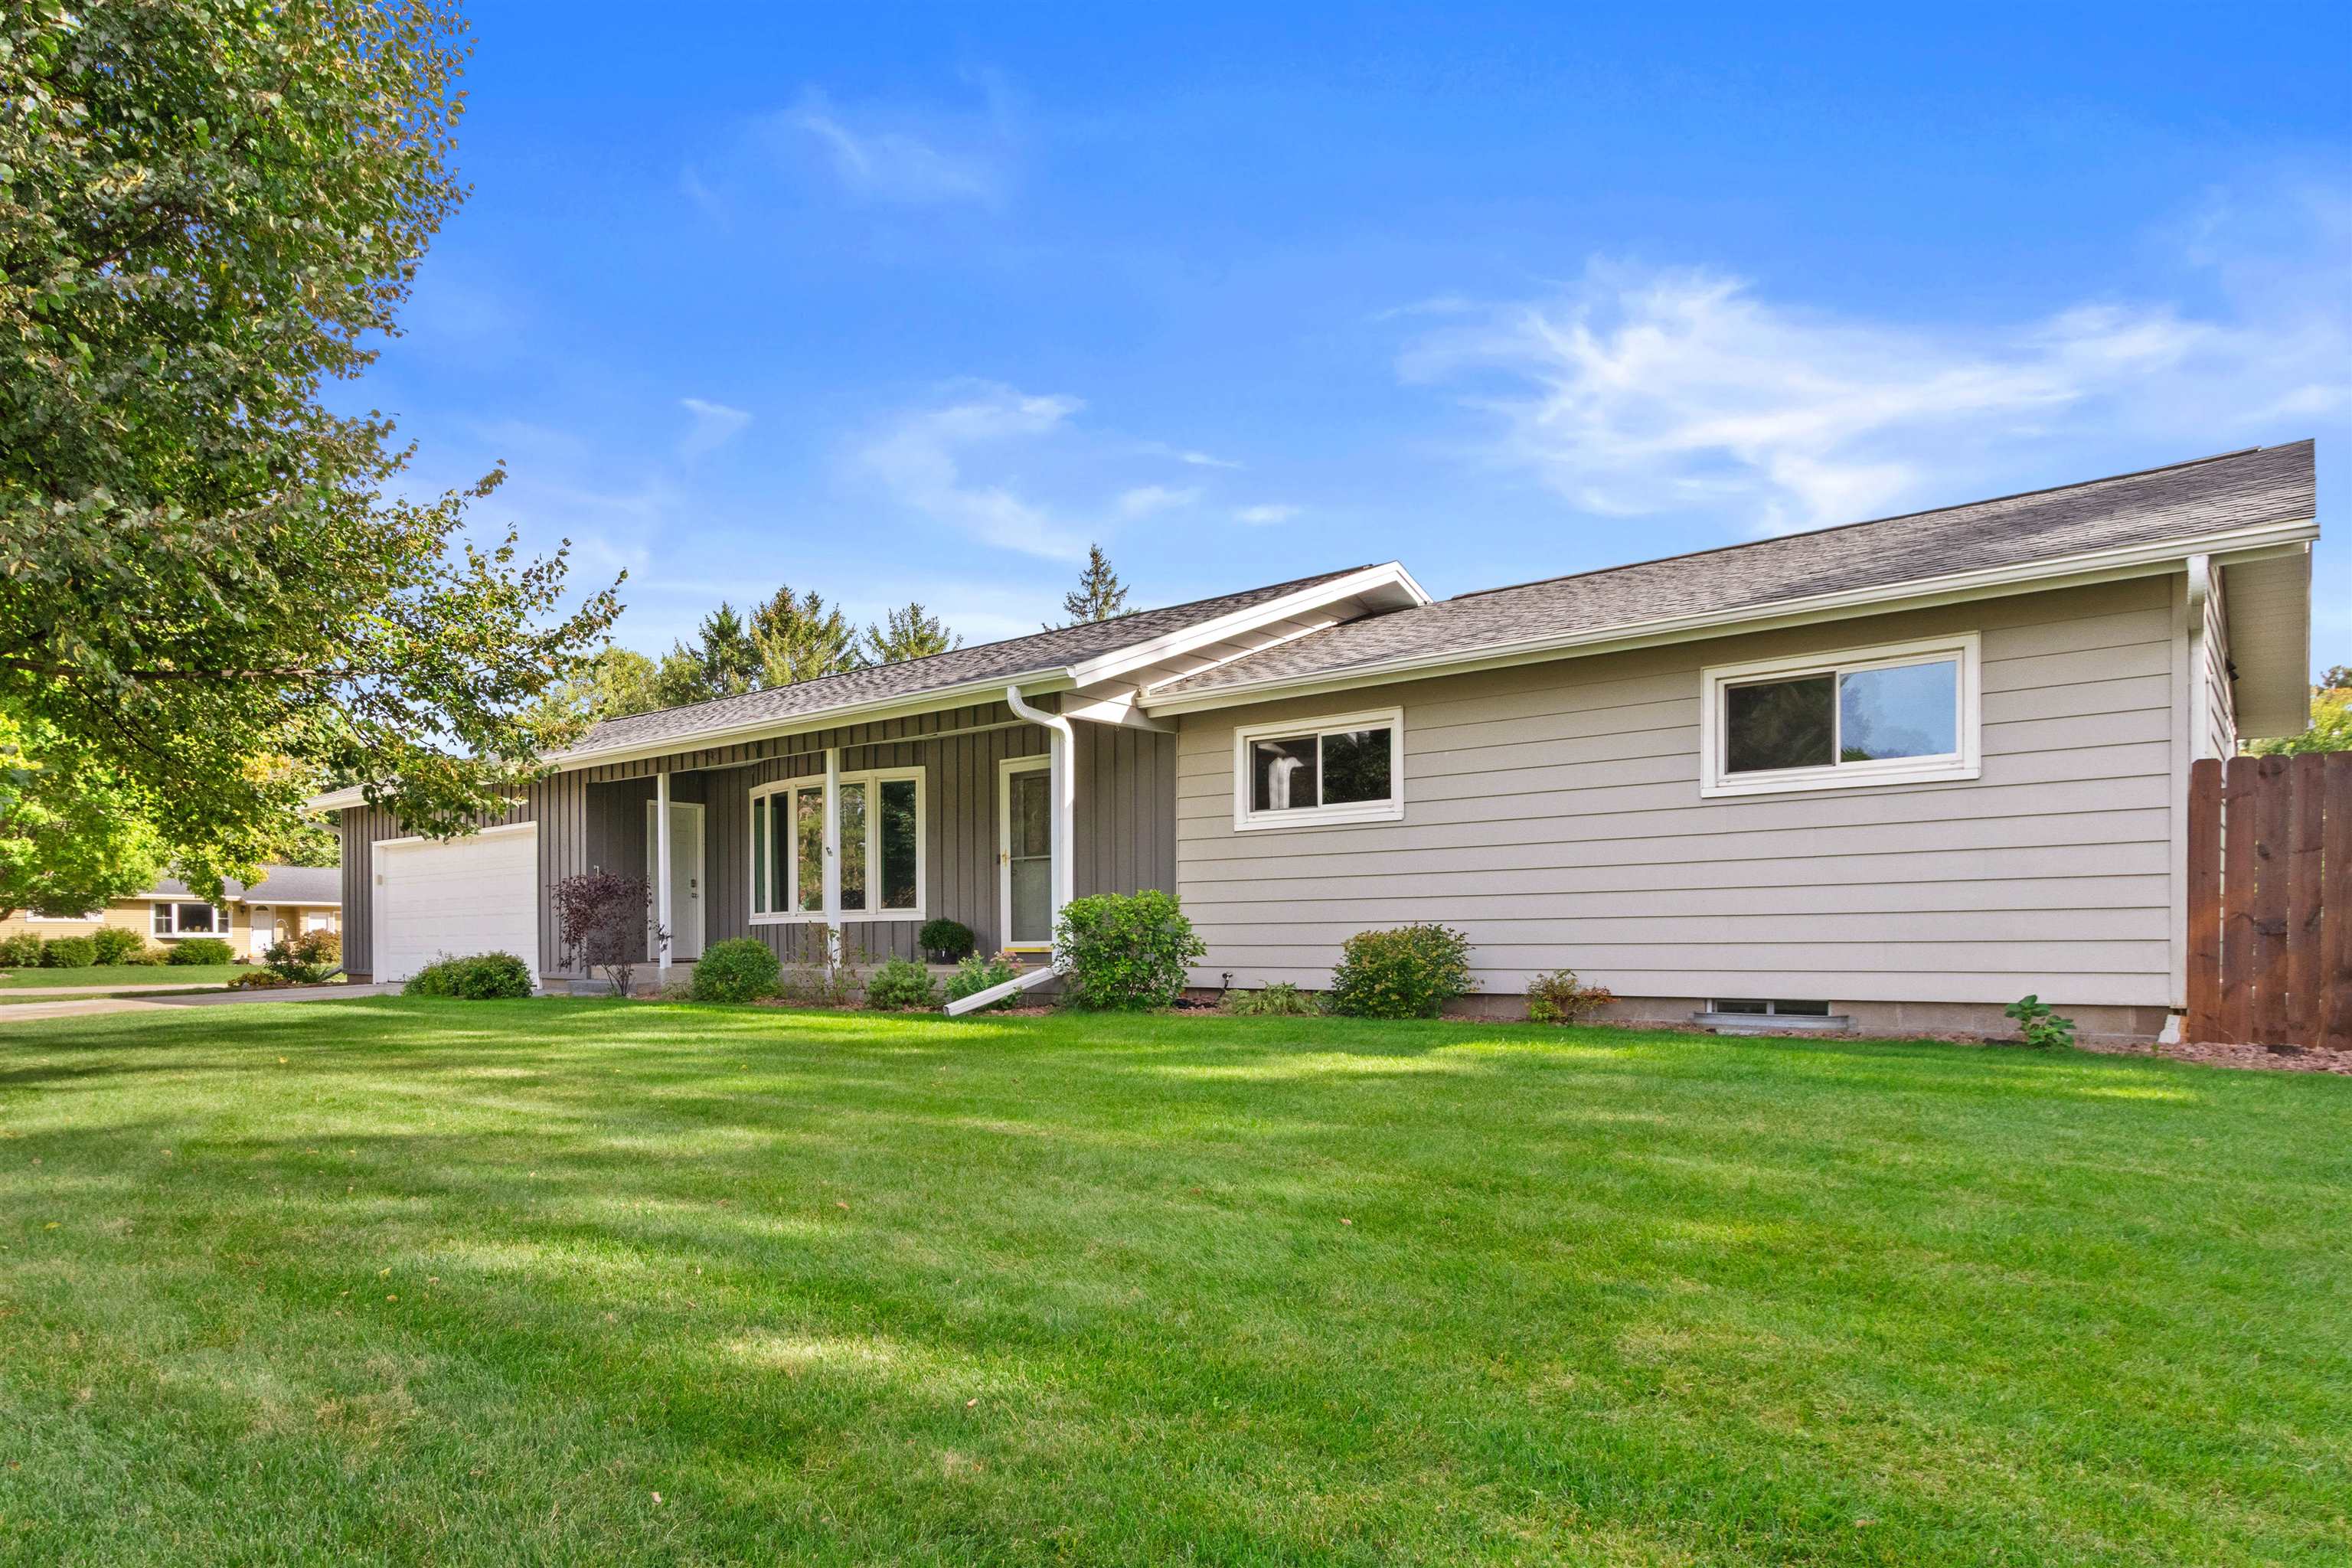

Description
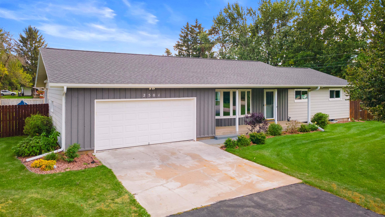
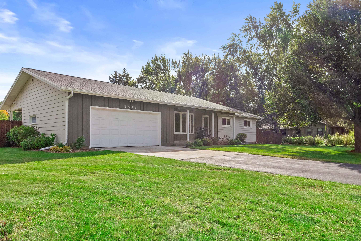
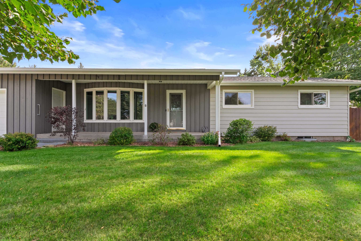
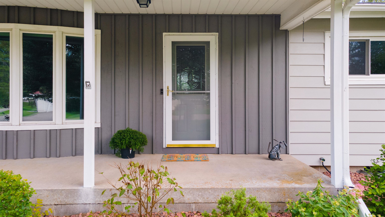
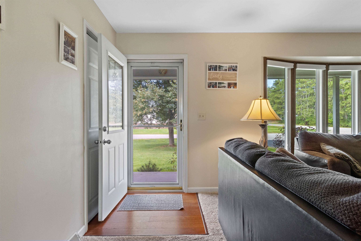
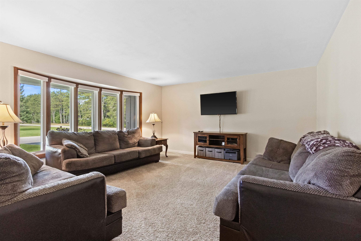
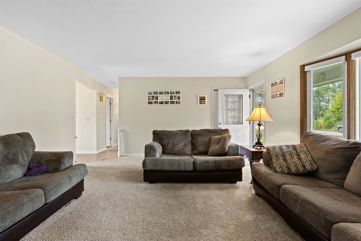
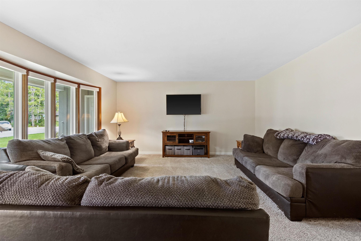
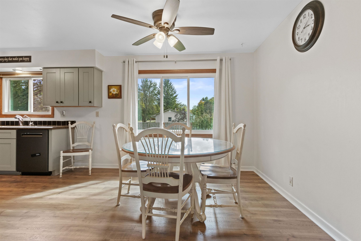
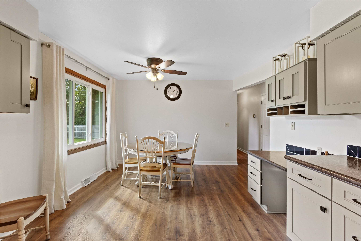
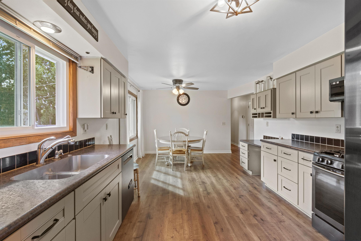
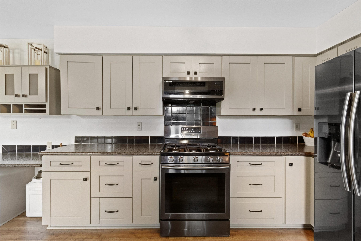
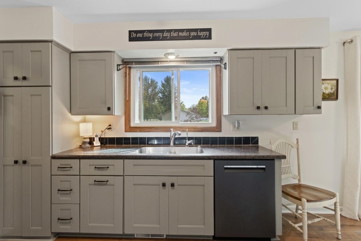
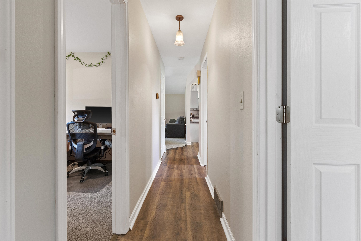
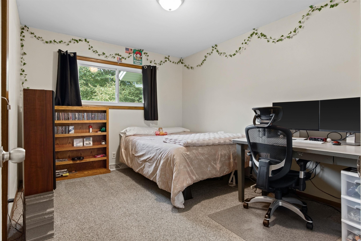
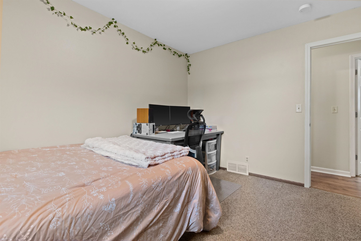
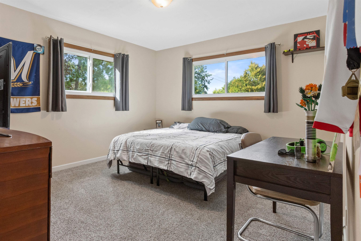
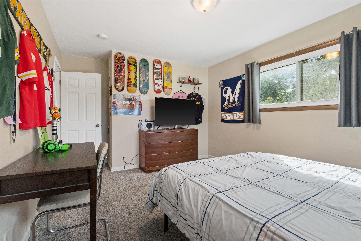
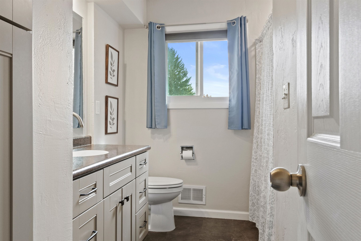
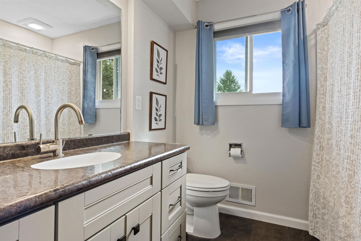
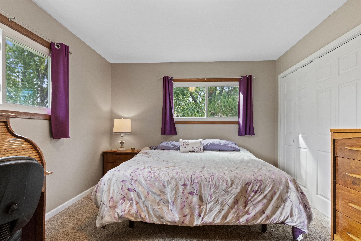
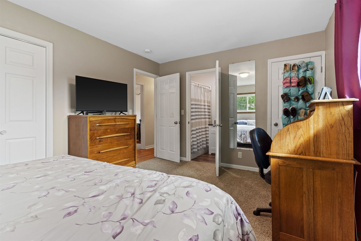
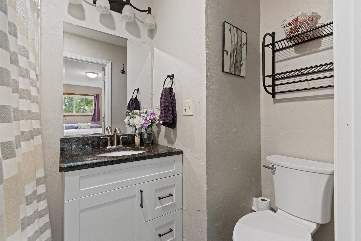
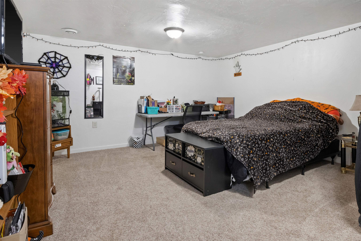
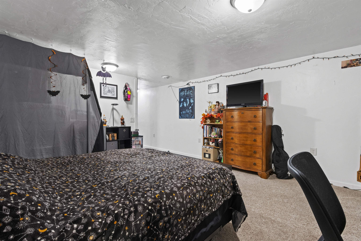
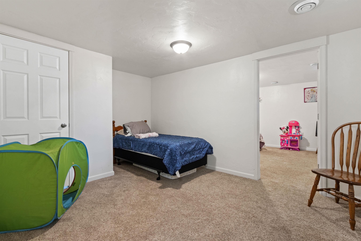
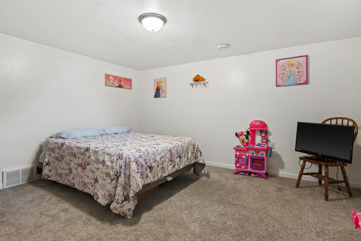
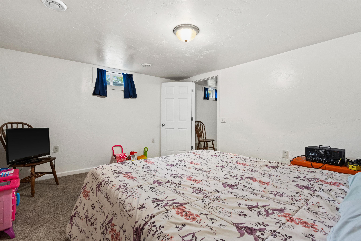
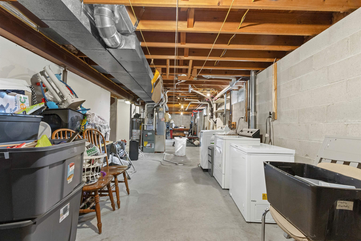
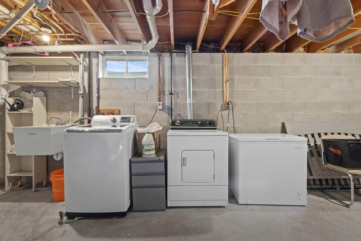
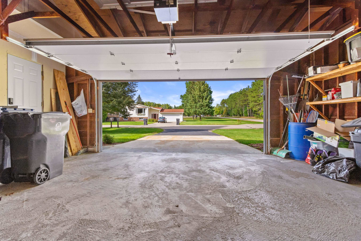
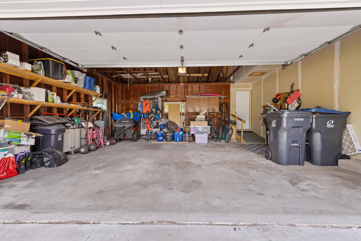
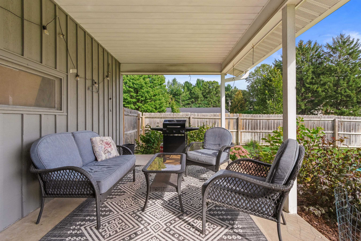
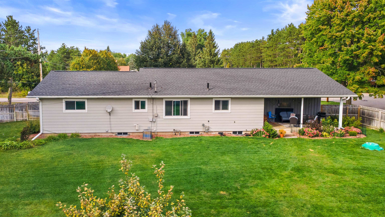
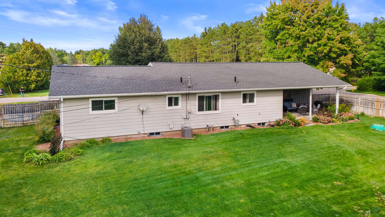
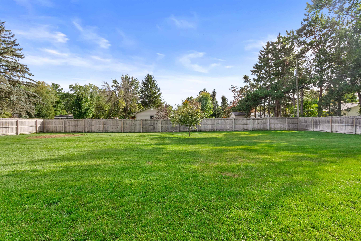
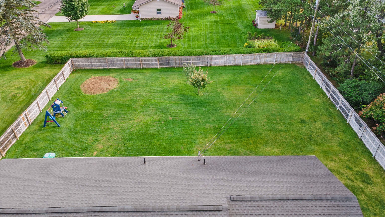
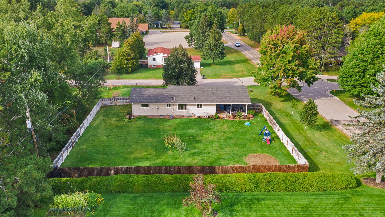
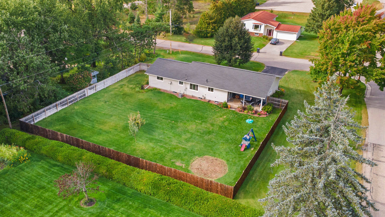
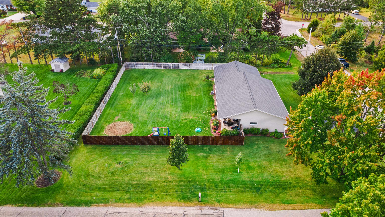
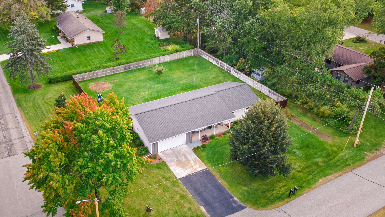
Set in the heart of the Village of Plover, this 2000+ square-foot ranch, built in 1967, offers three main-floor bedrooms and two full baths above a partially finished lower level. The living room stretches a generous 21 by 15 feet, framed by a bow window and opening onto a covered front porch. The kitchen and adjoining dining area are well equipped - a top-of-line Bosch dishwasher, a full appliance suite that stays, a garbage disposal, and reverse-osmosis filtered water piped to both the faucet and the refrigerator. The primary suite anchors the home with two closets and a private bath appointed with a granite-topped vanity and a jetted tub. Two additional bedrooms and a hall full bath complete the main level. Downstairs, the partially finished lower level adds a spacious family room, a dedicated office, a fourth non-conforming bedroom, and a utility sink, with a steel I-beam carrying the structure over a block foundation. A 6-by-24 covered porch spans the front of the home, with an attached two-car garage alongside. Out back, six-foot privacy fencing encloses a landscaped, sprinklered yard with a 19-by-9 covered porch, and Ring cameras cover the front door and garage. Central air, a natural-gas furnace and water heater, a whole-home water softener and filtration system, and an Aprilaire humidifier round out the mechanicals; the gas dryer and washer stay with the home. Updates per seller - roof, with most of the plywood decking replaced (2022), seamless gutters (2022), and water softener & filtration (2022); a full primary-bath remodel with cabinet, elongated toilet, jetted tub, flooring, fan, and all-new plumbing (2019); hall bath tub, fan, and plumbing (2019), with a new elongated toilet and flooring (2025); lower level partially finished with family room, office, and bedroom (2019); kitchen and hallway flooring (2026); kitchen/dining light fixtures, Bosch dishwasher, and microwave (2022); living-room, bedroom, and hallway carpet (2018-2020); interior, front, patio, and garage service doors plus the 6' privacy fence (2019); new thermostat (2025); and new basement windows (2021). Schedule your showing to see it in person.
Details
| MLS # | 22604691 |
|---|---|
| Listing Type | For Sale |
| Style | House |
| Sub-Type | Resale |
| Status | Active |
| Year | 1967 |
| Days On Site | 7 |
| Listing Provided By | LAKELAND REAL ESTATE LLC | KEITH LEHMAN |
Features
| Bed(s) | 3 |
|---|---|
| Bath(s) | 2 Total |
| SQ Feet | 1,940 |
| Garage | 2 |
| Zoning | Residential |
| Acreage | 0.46 |
Area Information
| State | WI |
|---|---|
| County | Portage County |
| City | Plover |
| Zip Code | 54467 |
| Area | Stevens Point |
| Subarea | Stevens Point |
| Listing VS Median (in 54467) | |
Price: $374,900 low | high Med: $385,552 sqft: 1,940 low | high Med: 2,017 $ / sqft: $193 low | high Med: $192 On site: 7 low | high Med: 86 | |
Market Activity 54467
Request a showing
Request a showing
Contact
Learn More About This Property

| State | WI |
|---|---|
| County | Portage County |
| City | Plover |
| Zip Code | 54467 |
| Area | Stevens Point |
| Subarea | Stevens Point |
| Listing VS Median (in 54467) | |
Price: $374,900 low | high Med: $385,552 sqft: 1,940 low | high Med: 2,017 $ / sqft: $193 low | high Med: $192 On site: 7 low | high Med: 86 | |