

145598 Walden Boulevard,Wausau, WI 54401
Wausau, WI 54401

Description
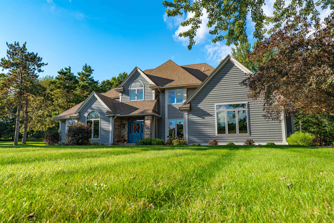
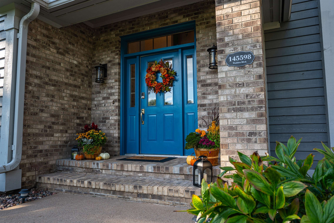
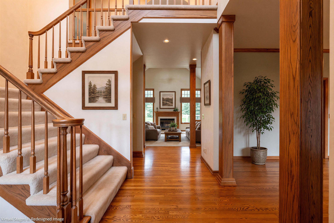
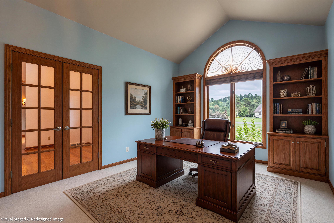
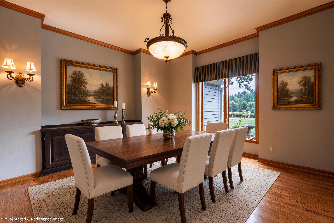
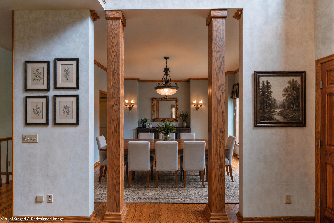
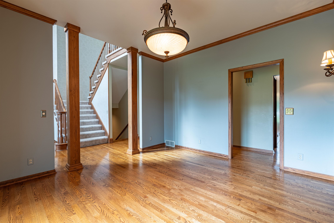
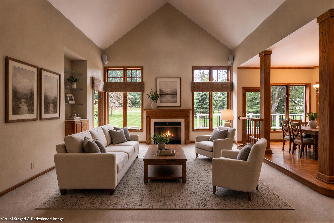
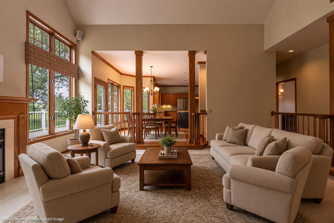
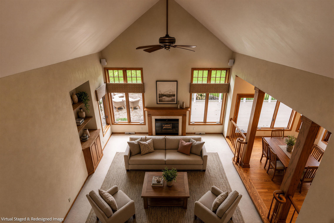
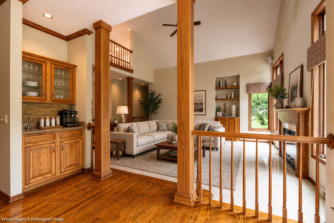
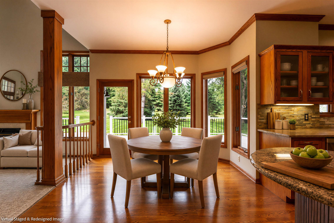
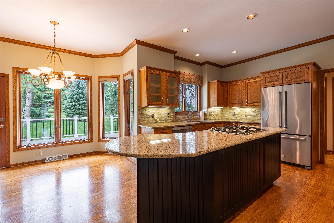
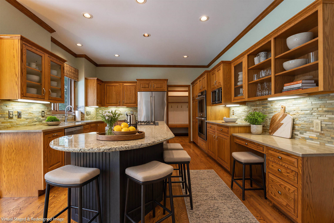
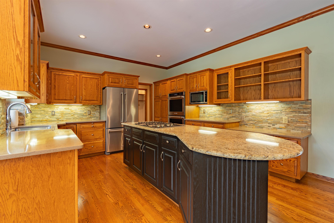
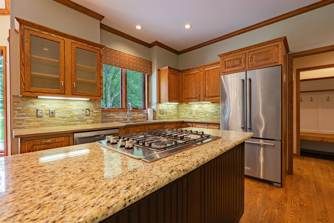
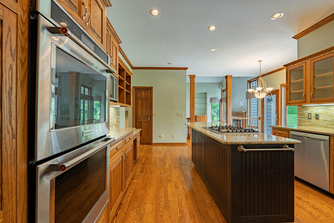
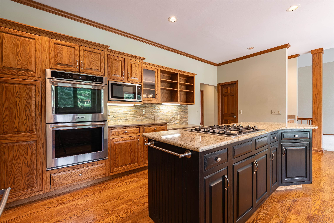
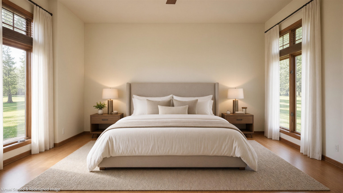
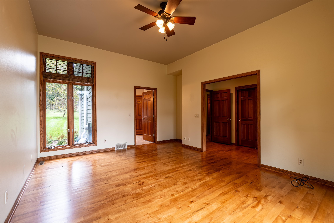
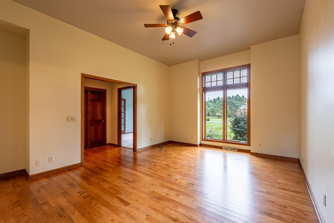
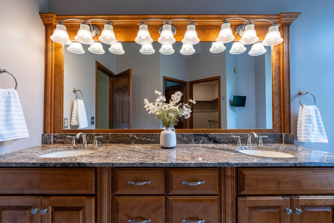
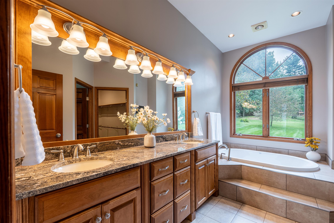
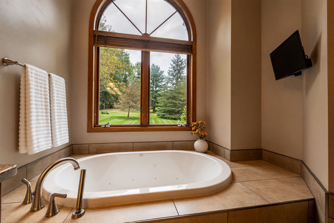
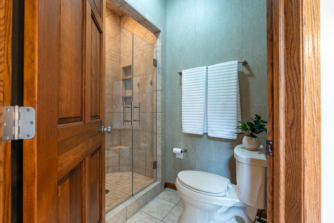
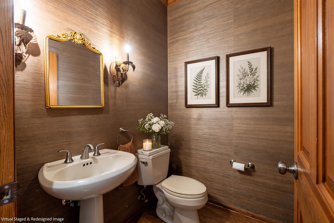
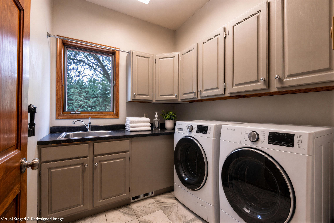
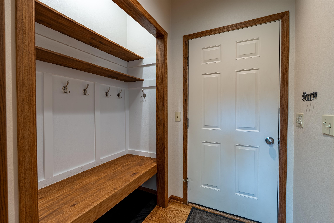
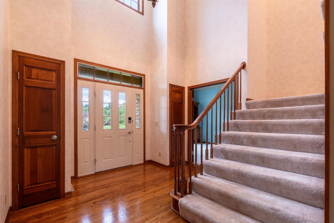
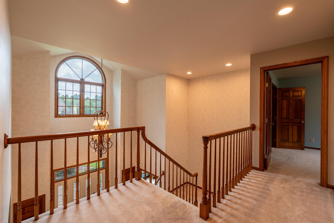
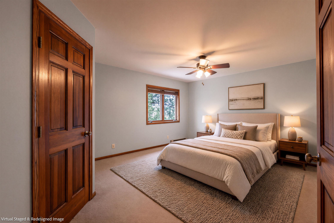
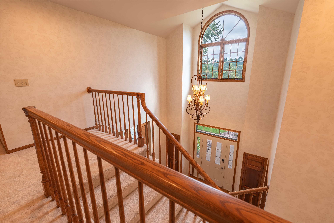
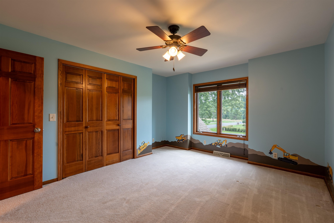
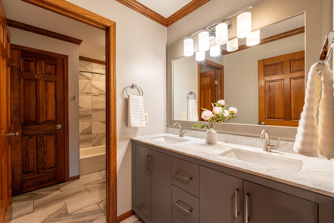
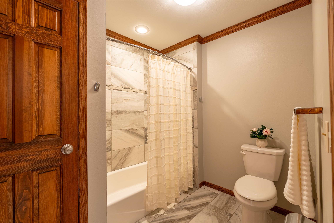
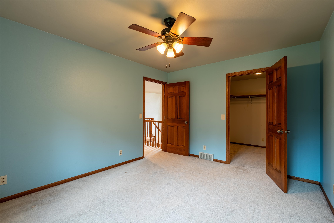
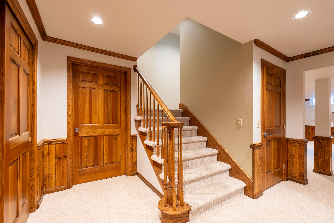
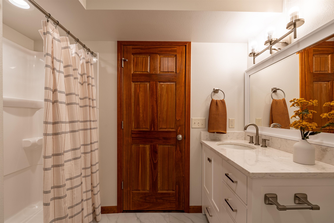
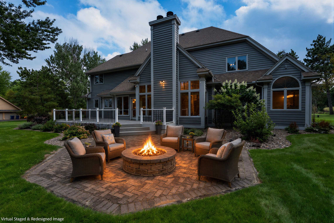
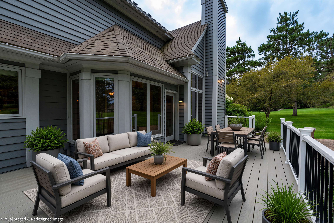
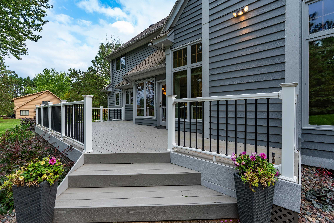
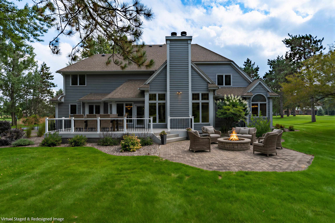
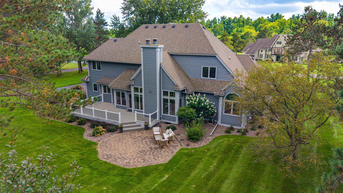
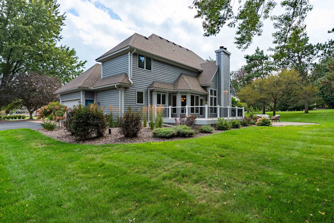
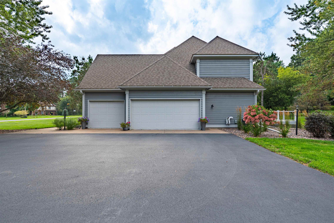
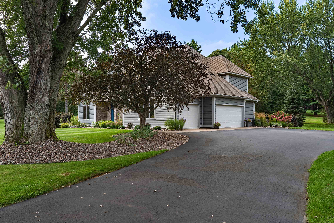
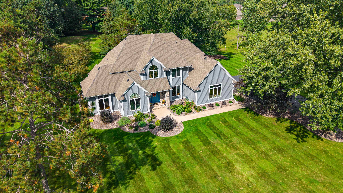
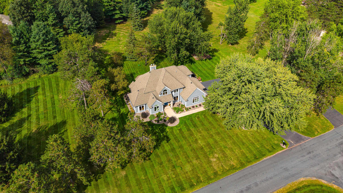
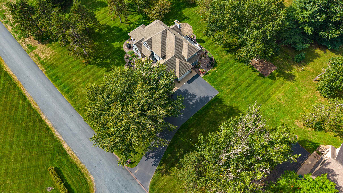
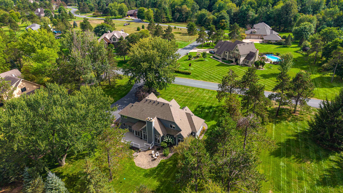
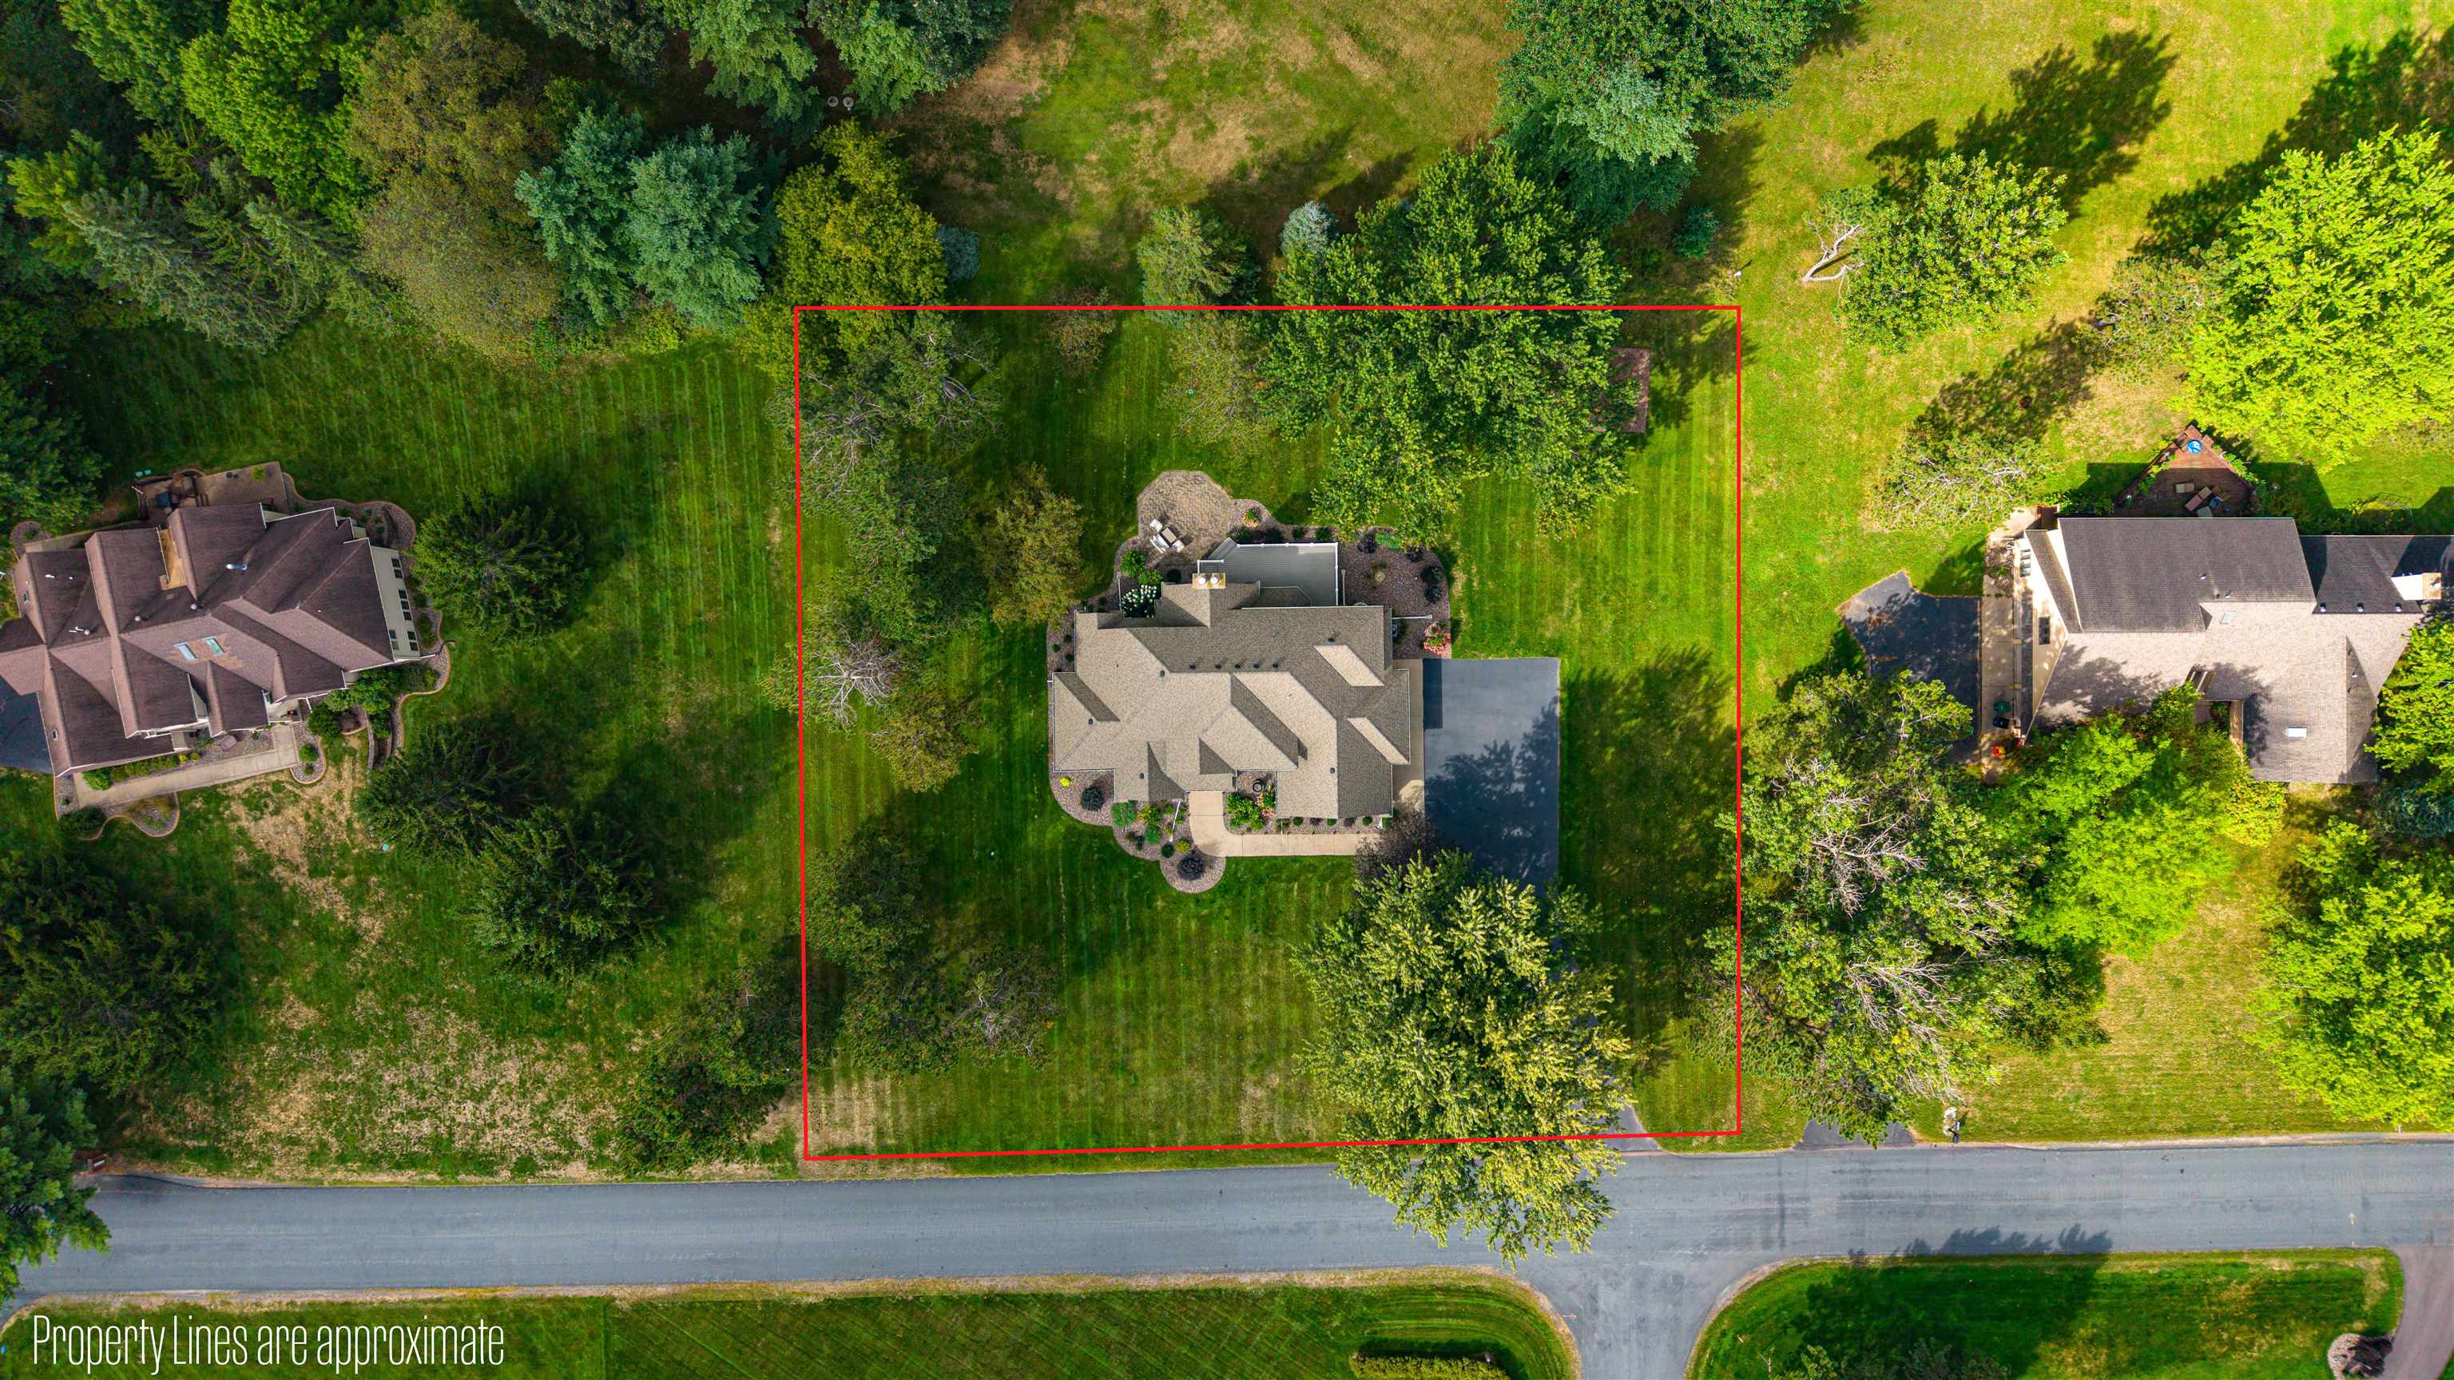
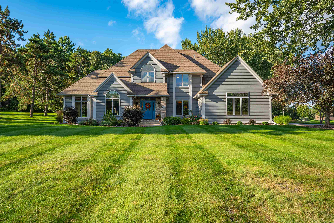
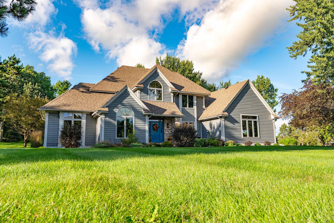
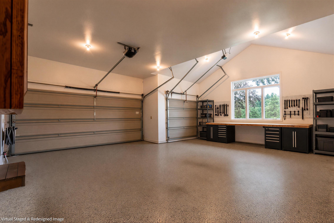
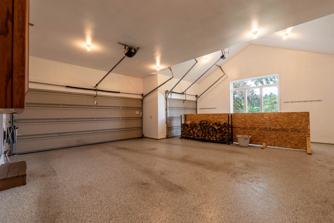
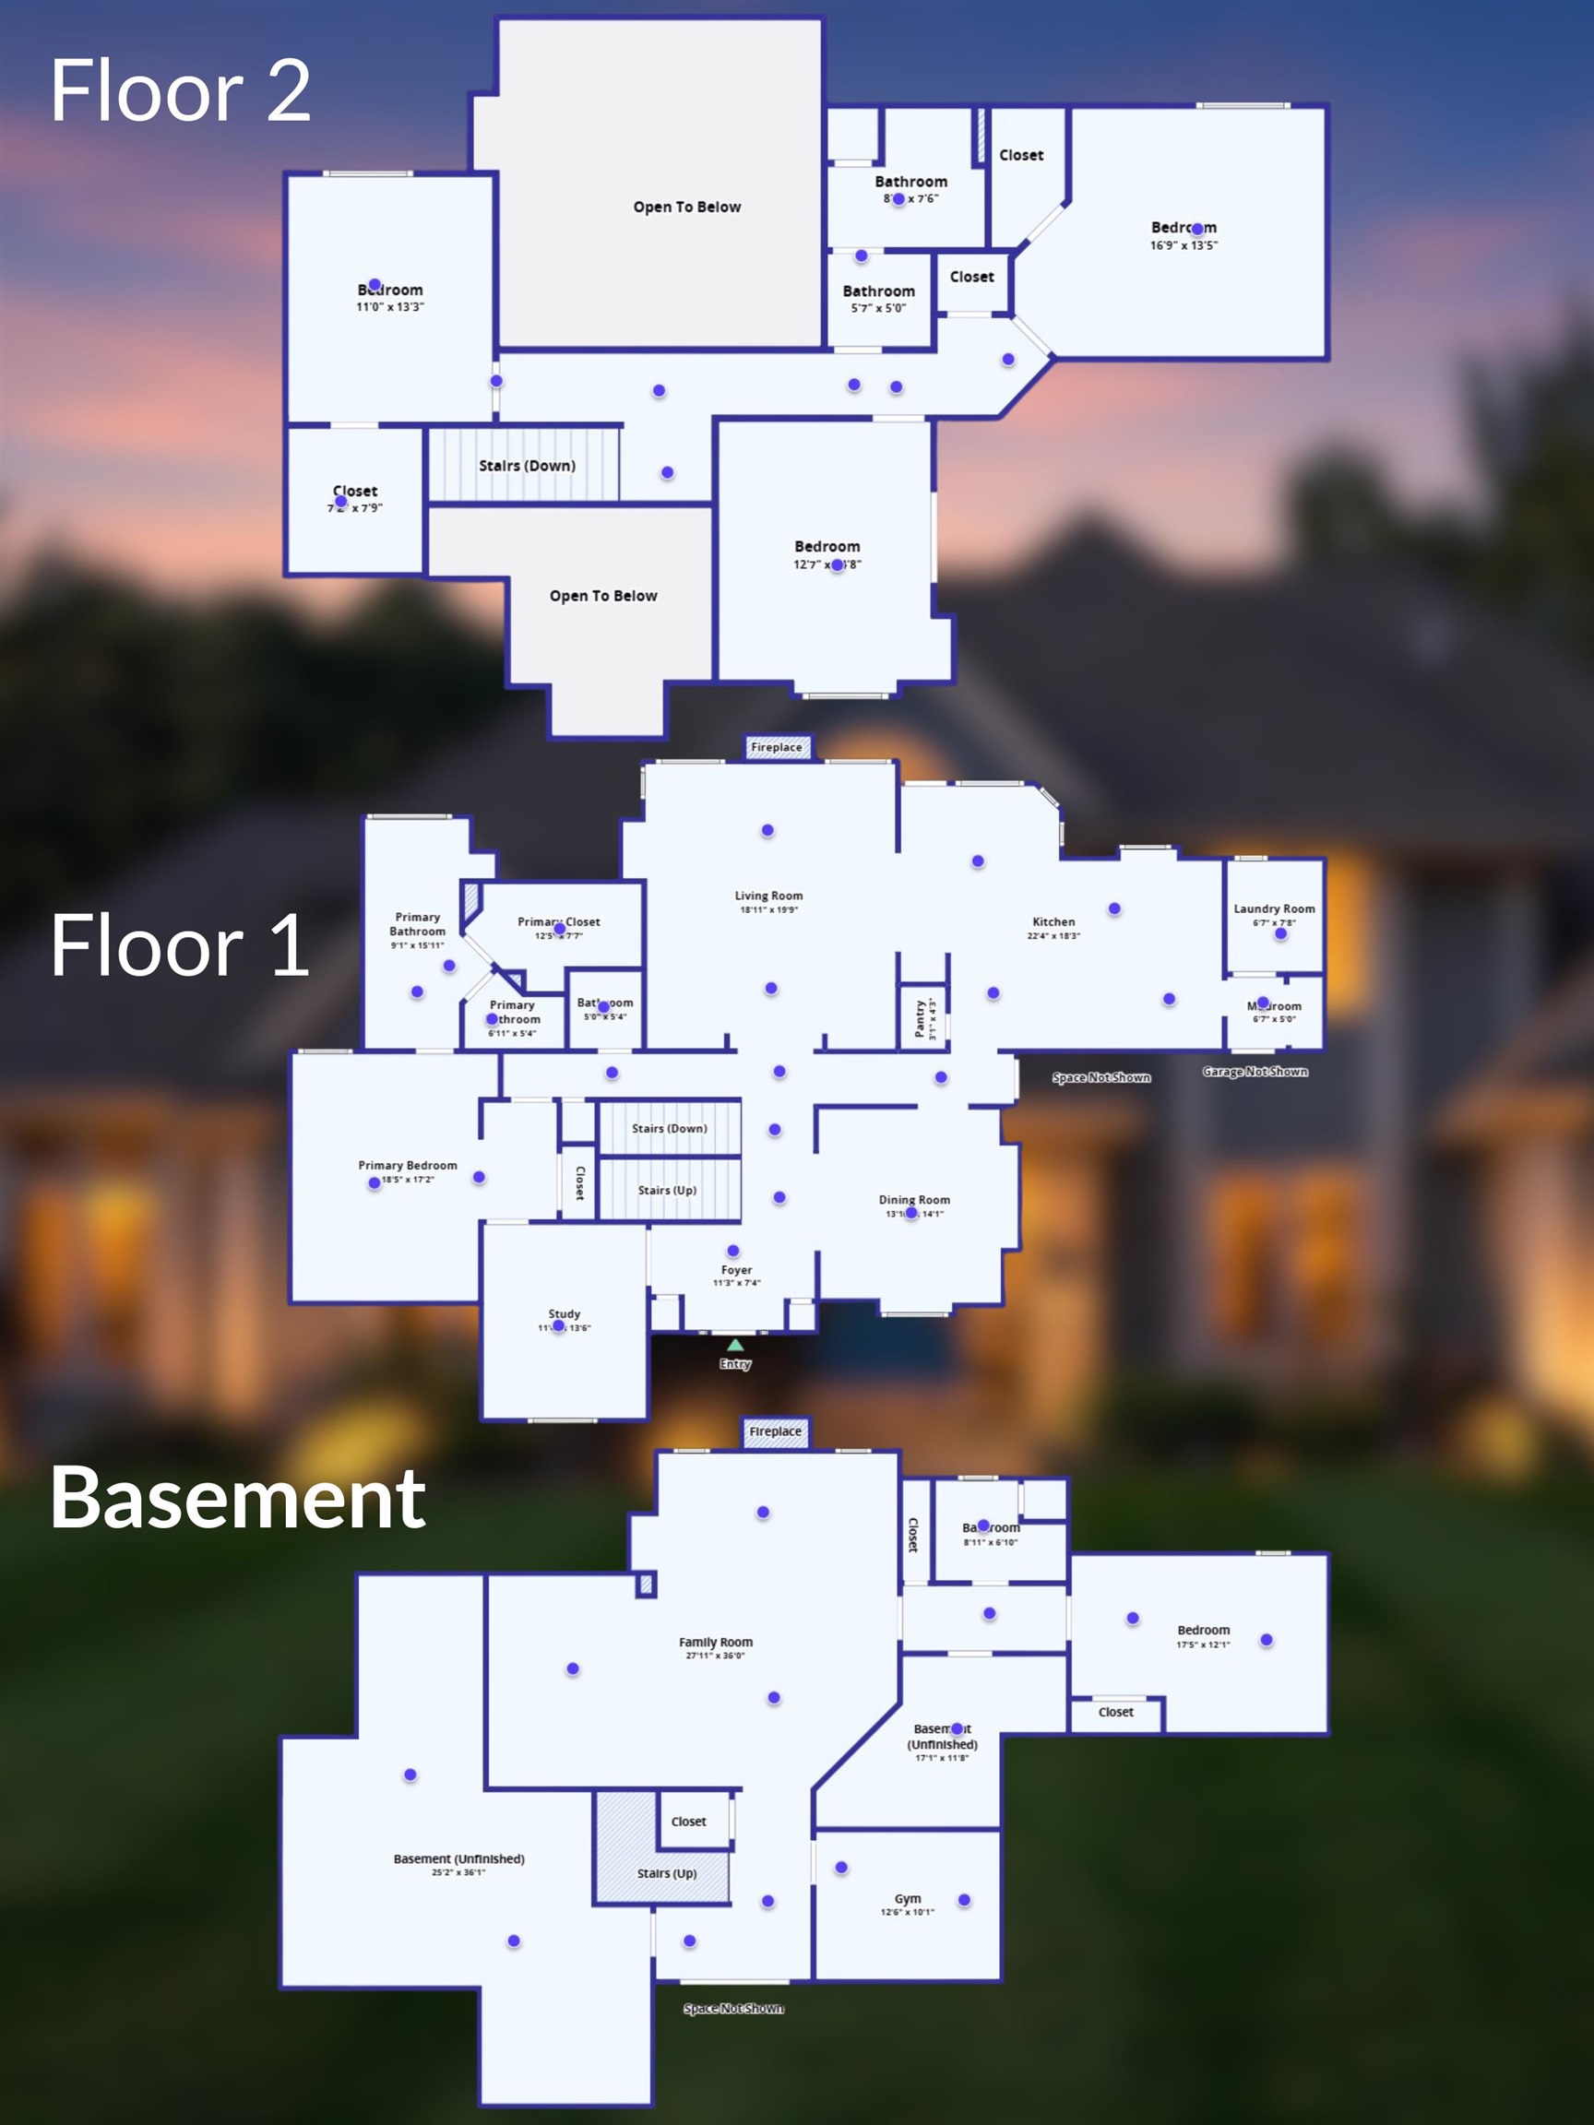
Prestigious Stettin Estate | Architectural Scale Meets Refined Luxury Nestled on nearly an acre of pristine grounds with mature trees, this premier Stettin estate offers over 4,700 square feet of impeccably finished living space designed for year-round entertaining and relaxation. Step through the threshold into a breathtaking grand foyer defined by a dramatic 21-foot vaulted ceiling and a sweeping staircase. An elegant catwalk bridges the upper level, offering commanding views below. To one side, glass French doors reveal a private study with a 12-foot vaulted ceiling; opposite, a formal dining room makes a dramatic architectural statement with majestic pillars and custom cabinetry. The heart of the estate is a spectacular great room, where a soaring 19-foot vaulted ceiling meets a magnificent wall of glass that frames the gas fireplace and private, wooded backdrop like living art. The gourmet kitchen centers around a commanding island with an integrated gas cooktop, modern stone backsplashes, and premium appliances, including a side-by-side refrigerator and wall-mount double ovens. A sunlit dinette and dedicated coffee nook look out over the grounds, while a functional mudroom connects to a separate, window-lit laundry suite. The three-car garage elevates everyday convenience, boasting a newly epoxied floor, a vaulted ceiling, and a large window for abundant natural light. Privately tucked away on the main level, the primary suite is a masterfully designed sanctuary featuring 10.2-foot ceilings and dramatic floor-to-ceiling windows. The spa-like ensuite boasts a deep whirlpool tub overlooking the private backyard, a dual-sink vanity, a custom-tiled shower, and an impressive 11x6 walk-in wardrobe with custom built-in shelves. Throughout the rest of the main level, airy 9-foot ceilings maintain an effortlessly grand atmosphere.
Details
| MLS # | 22604420 |
|---|---|
| Listing Type | For Sale |
| Style | House |
| Sub-Type | Resale |
| Status | Active |
| Year | 1989 |
| Days On Site | 22 |
| Listing Provided By | EXIT MIDSTATE REALTY | KRISTY WERNER |
Features
| Bed(s) | 5 |
|---|---|
| Bath(s) | 4 Total |
| SQ Feet | 4,710 |
| Garage | 3 |
| Zoning | Residential |
| Acreage | 0.92 |
Taxes
| Property | 7369 |
|---|
Area Information
| State | WI |
|---|---|
| County | Marathon County |
| City | Wausau |
| Zip Code | 54401 |
| Area | Wausau |
| Subarea | Wausau |
| Community Name | Walden Subdivision |
| Listing VS Median (in Walden Subdivision) | |
Price: $699,900 low | high Med: $699,900 sqft: 4,710 low | high Med: 4,710 $ / sqft: $149 low | high Med: $149 On site: 22 low | high Med: 22 | |
Market Activity 54401
Request a showing
Request a showing
Contact
Learn More About This Property

| State | WI |
|---|---|
| County | Marathon County |
| City | Wausau |
| Zip Code | 54401 |
| Area | Wausau |
| Subarea | Wausau |
| Community Name | Walden Subdivision |
| Listing VS Median (in Walden Subdivision) | |
Price: $699,900 low | high Med: $699,900 sqft: 4,710 low | high Med: 4,710 $ / sqft: $149 low | high Med: $149 On site: 22 low | high Med: 22 | |